2153 Jordan Circle
2153 Jordan Circle
2153 Jordan Circle
2153 Jordan Circle
2153 Jordan Circle
2153 Jordan Circle
2153 Jordan Circle
2153 Jordan Circle
2153 Jordan Circle
2153 Jordan Circle
2153 Jordan Circle
2153 Jordan Circle
2153 Jordan Circle
2153 Jordan Circle
2153 Jordan Circle
2153 Jordan Circle
2153 Jordan Circle
2153 Jordan Circle
2153 Jordan Circle
2153 Jordan Circle
2153 Jordan Circle
2153 Jordan Circle
2153 Jordan Circle
2153 Jordan Circle
2153 Jordan Circle
2153 Jordan Circle
2153 Jordan Circle
2153 Jordan Circle
2153 Jordan Circle
2153 Jordan Circle
2153 Jordan Circle
2153 Jordan Circle
2153 Jordan Circle
2153 Jordan Circle
2153 Jordan Circle
2153 Jordan Circle
2153 Jordan Circle
2153 Jordan Circle
2153 Jordan Circle
2153 Jordan Circle
2153 Jordan Circle
SEE ALL PHOTOS
2153 Jordan Circle
2153 Jordan Circle
2153 Jordan Circle
2153 Jordan Circle
2153 Jordan Circle
2153 Jordan Circle
2153 Jordan Circle
2153 Jordan Circle
2153 Jordan Circle
2153 Jordan Circle
2153 Jordan Circle
2153 Jordan Circle
2153 Jordan Circle
2153 Jordan Circle
2153 Jordan Circle
2153 Jordan Circle
2153 Jordan Circle
2153 Jordan Circle
2153 Jordan Circle
2153 Jordan Circle
2153 Jordan Circle
2153 Jordan Circle
2153 Jordan Circle
2153 Jordan Circle
2153 Jordan Circle
2153 Jordan Circle
2153 Jordan Circle
2153 Jordan Circle
2153 Jordan Circle
2153 Jordan Circle
2153 Jordan Circle
2153 Jordan Circle
2153 Jordan Circle
2153 Jordan Circle
2153 Jordan Circle
2153 Jordan Circle
2153 Jordan Circle
2153 Jordan Circle
2153 Jordan Circle
2153 Jordan Circle
2153 Jordan Circle
Listed by Teresa Stultz with Premier Living Properties 630-377-1646
Sold

2153 Jordan Circle

2153 Jordan Circle, Elgin, IL 60123

$465,000
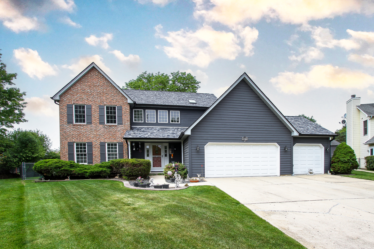
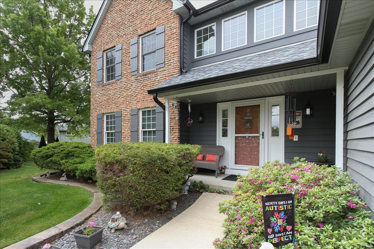
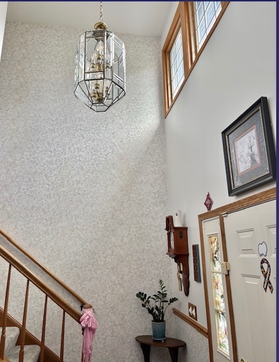
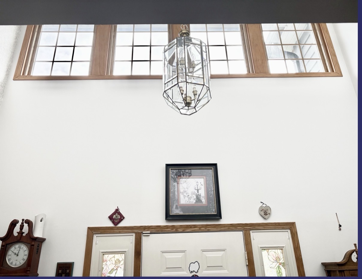
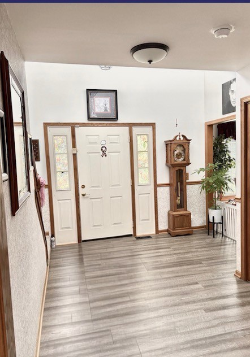
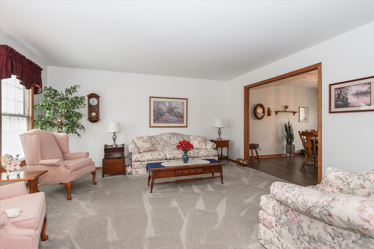
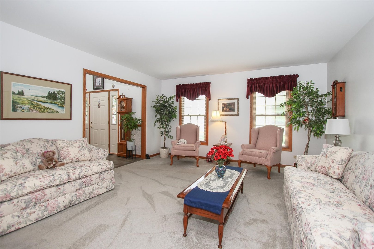
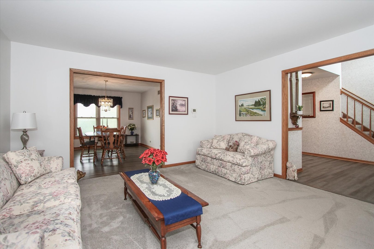
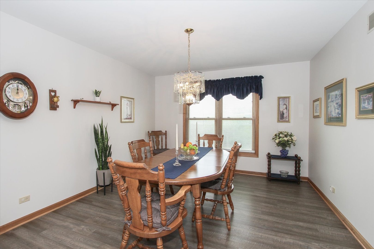
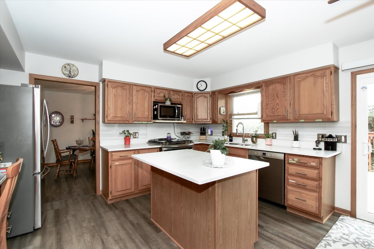
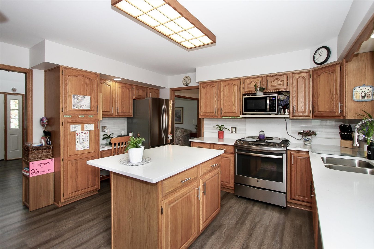
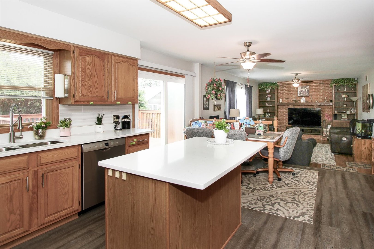
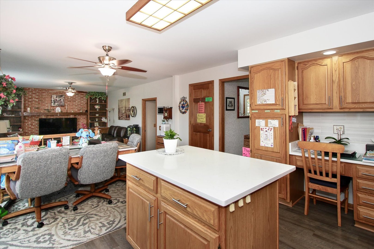
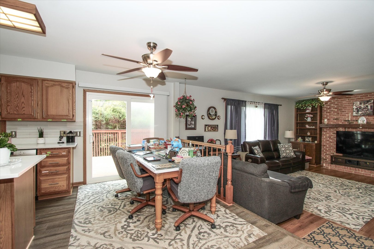
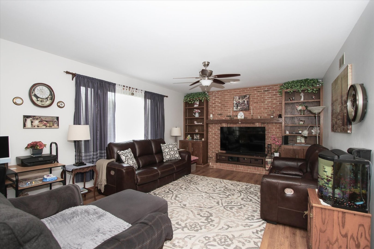
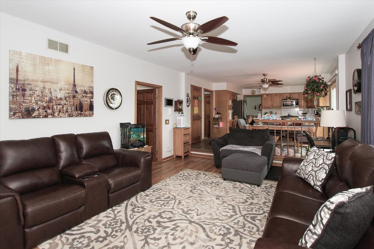
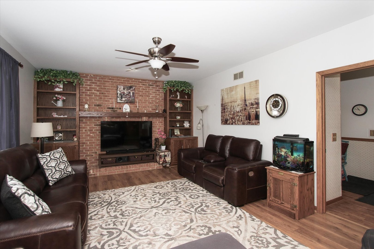
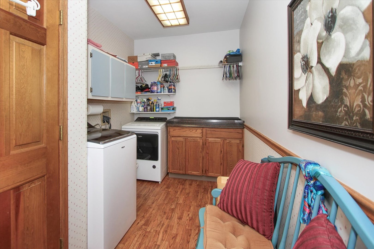
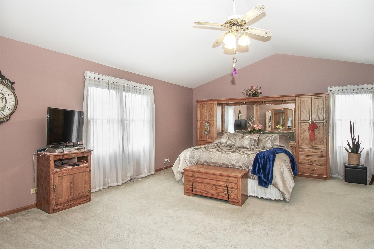
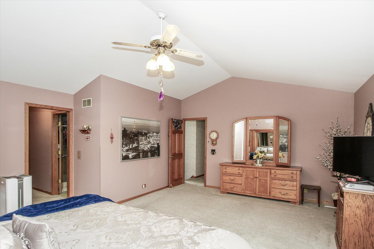
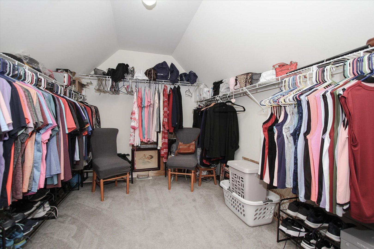
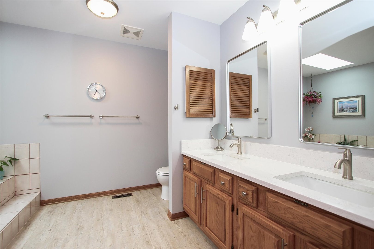
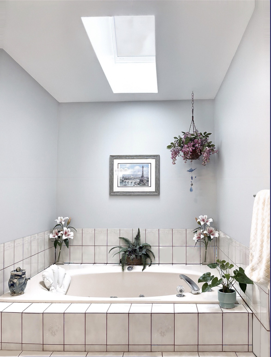
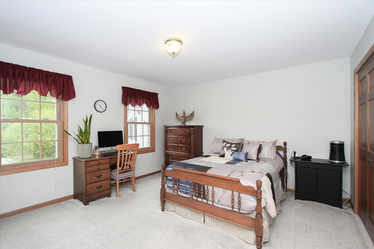
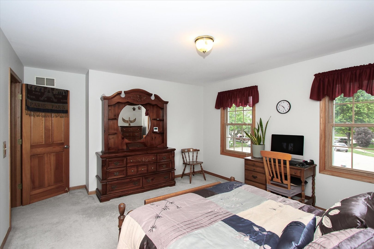
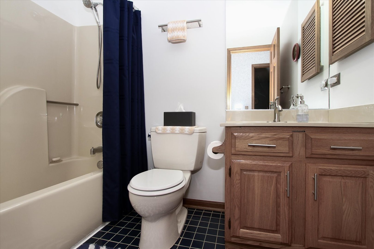
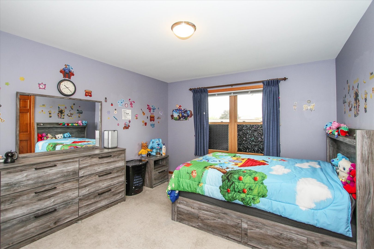
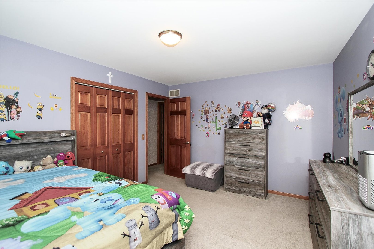
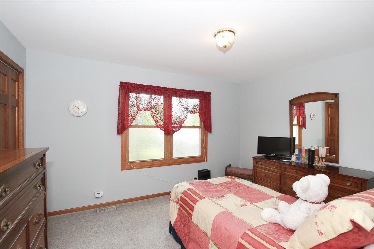
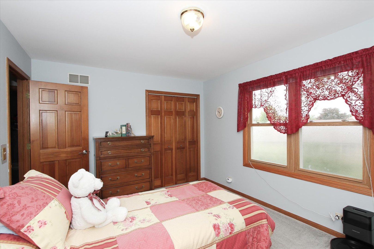
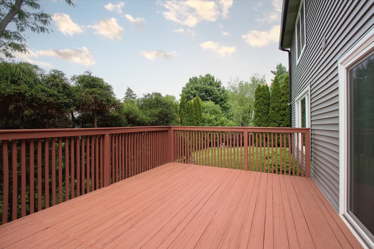
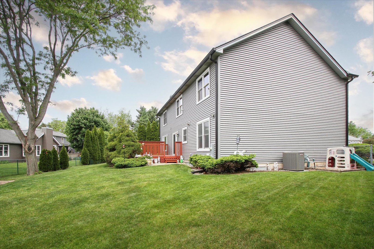
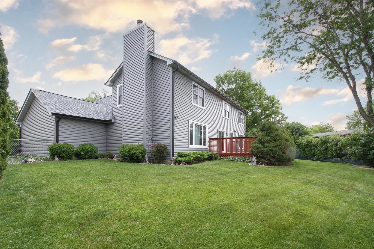
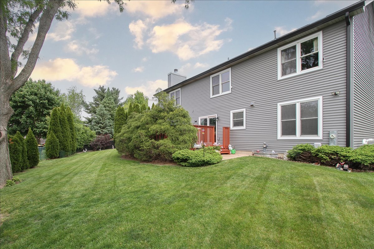
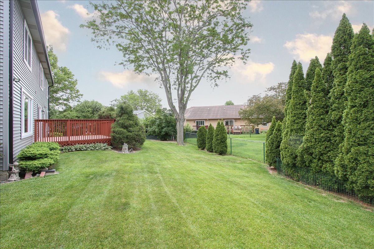
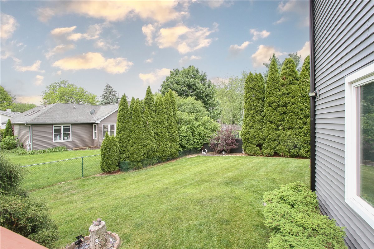
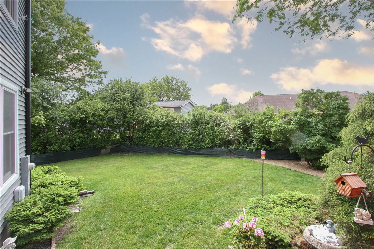
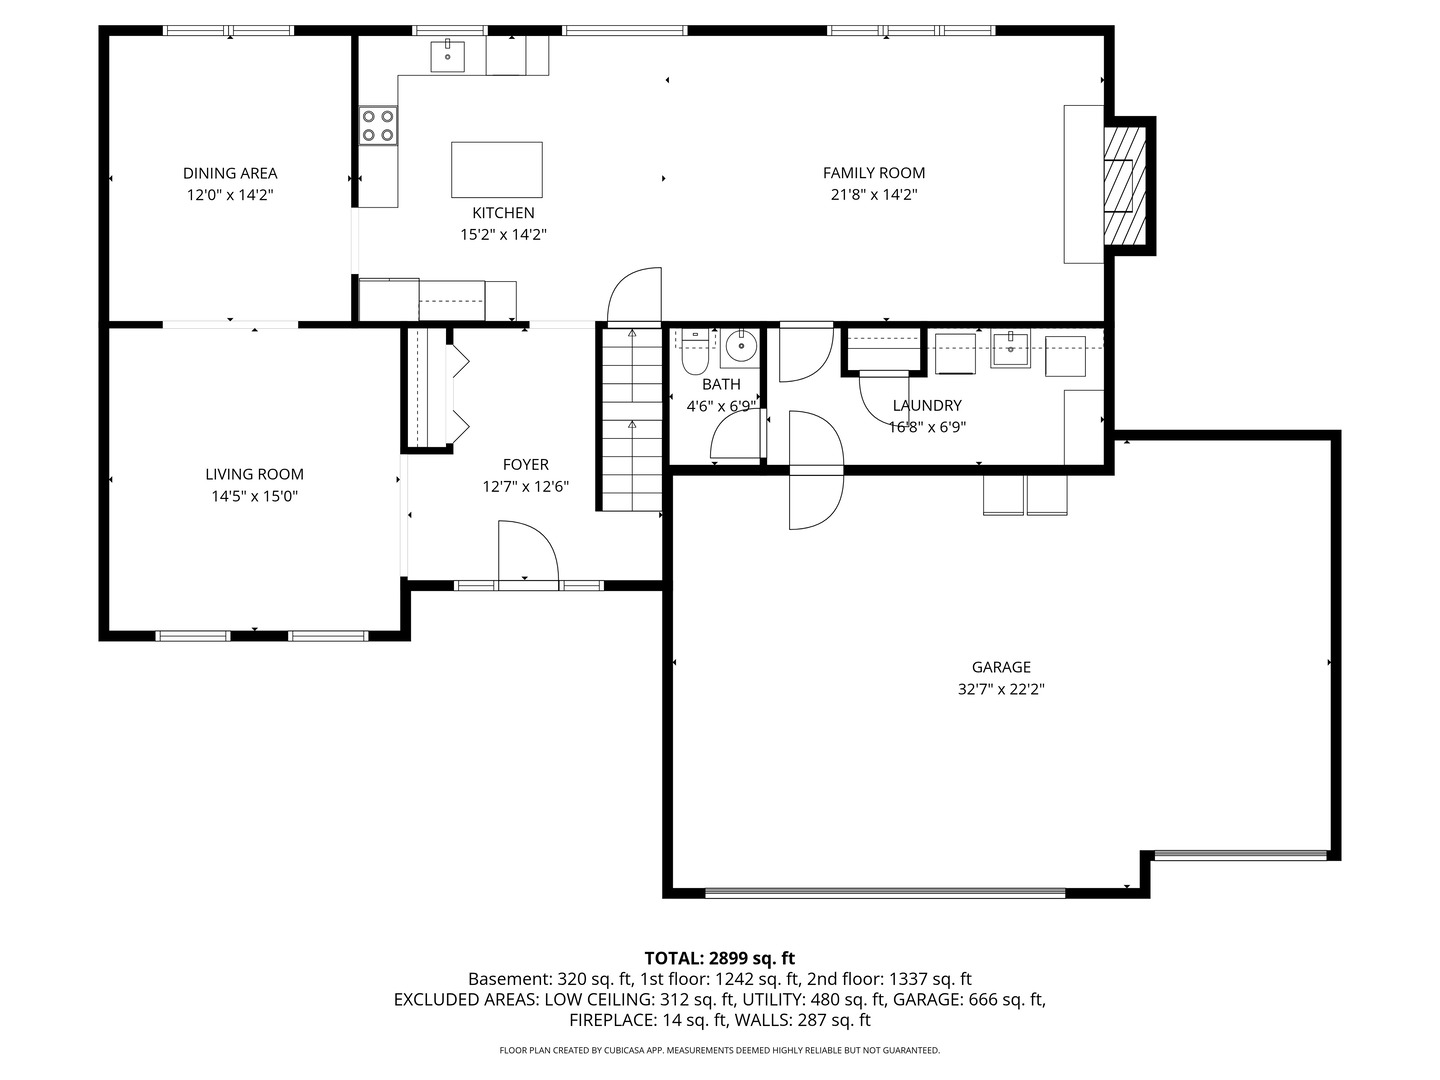
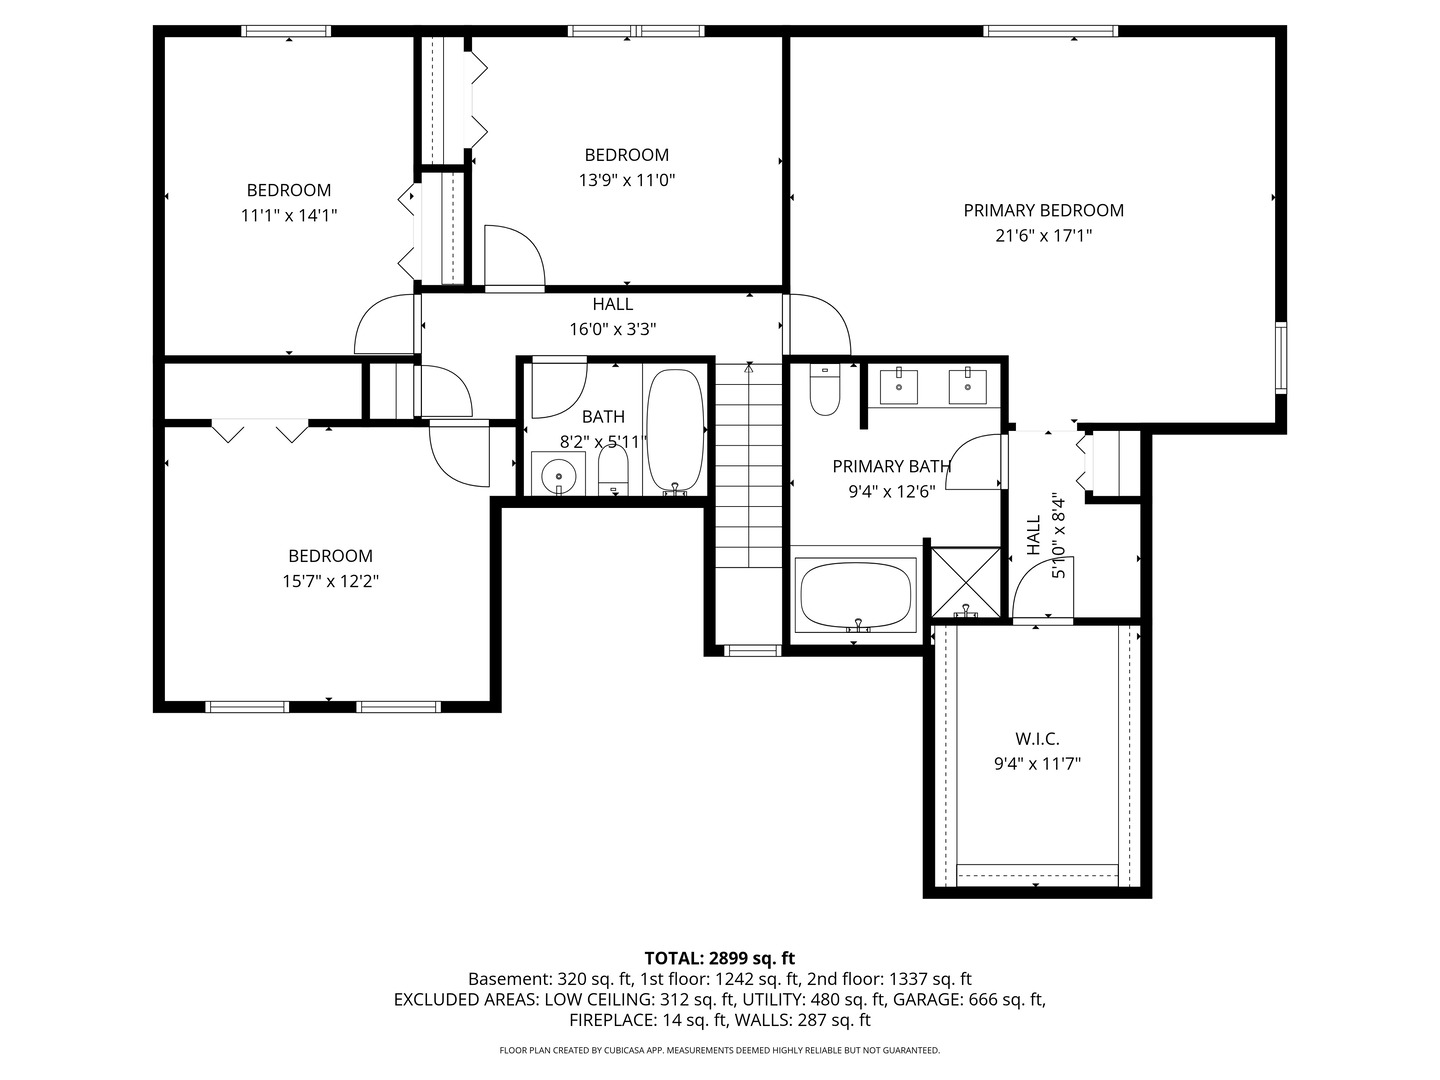
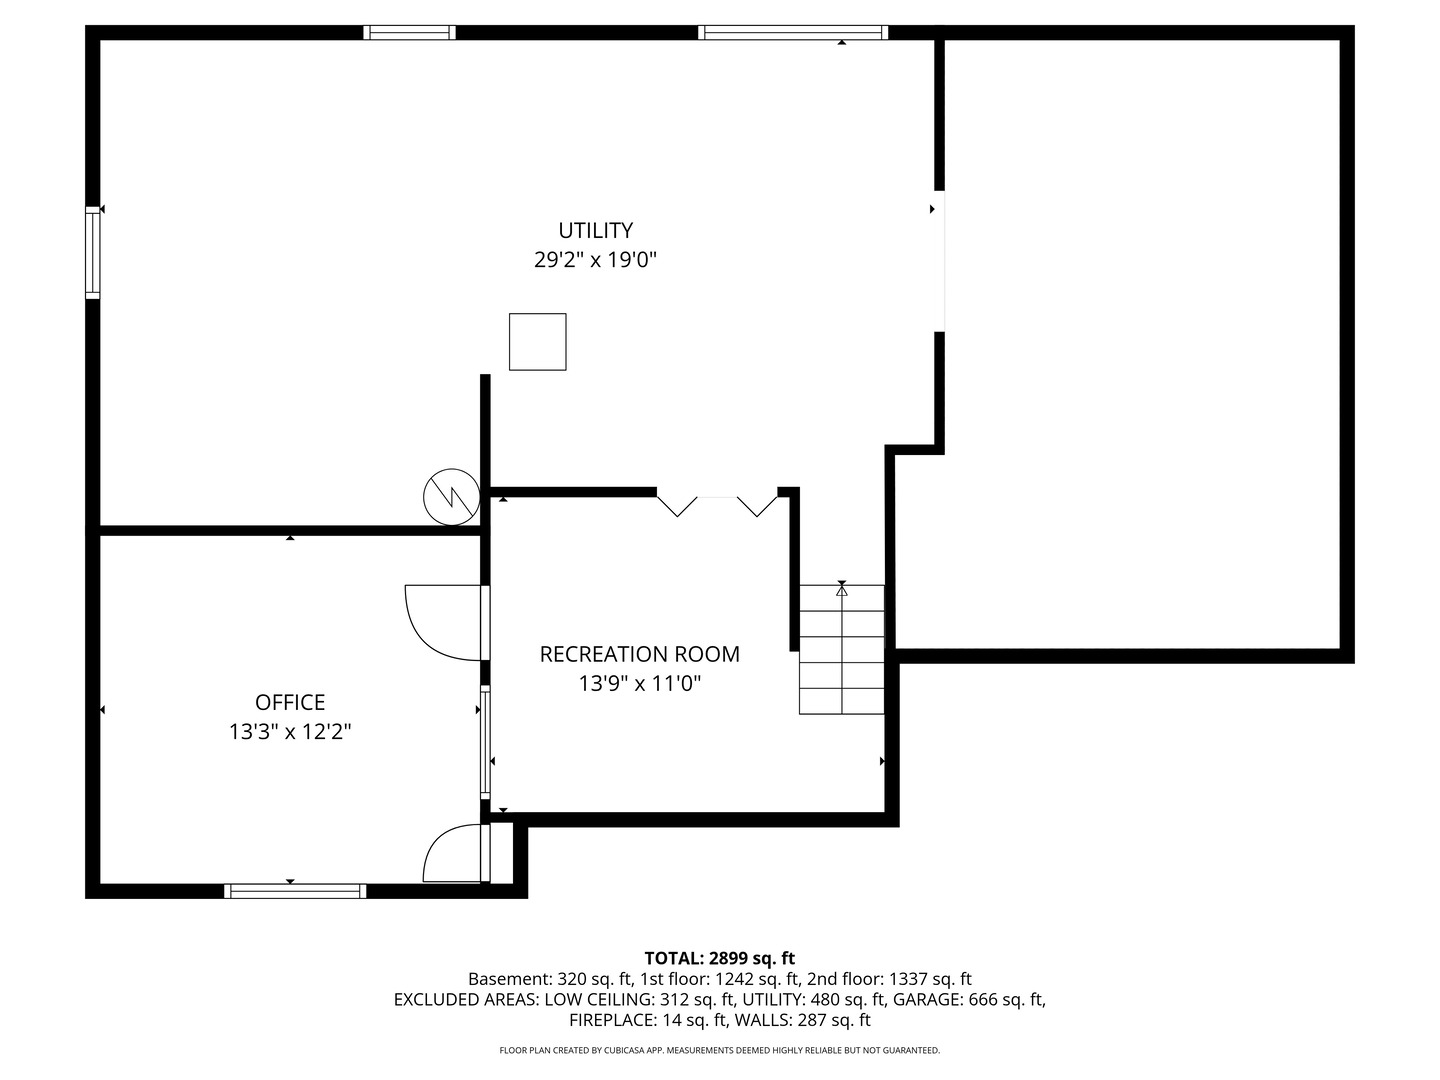
Welcome home to this stunning 4-bedroom, 2.1-bath residence tucked away on a quiet cul-de-sac in the highly desirable Valley Creek subdivision! With timeless curb appeal featuring an upgraded brick and cedar exterior, a beautiful private yard and a 3-car garage, this solid, meticulously maintained home is truly move-in ready. Major recent improvements include a brand-new roof, gutters with gutter guards, upgraded insulation in 2024, all-new premium siding and slider in 2025, new water heater, sump pump, Moen faucets, disposal, and LVP flooring in 2023, offering both peace of mind and exceptional value. Step inside and be greeted by a dramatic two-story foyer and a bright, open layout filled with natural light throughout. The spacious eat-in kitchen is designed for everyday living and entertaining alike, showcasing quartz countertops, a large center island, and a brand-new high end sliding glass door leading to your beautifully landscaped backyard retreat. The inviting family room centers around a classic brick fireplace, creating the perfect gathering space, while the formal dining room and sun-filled living room provide flexibility for entertaining or quiet evenings at home. The first-floor laundry room adds everyday convenience. Upstairs, the spacious primary suite offers a true retreat with vaulted ceilings, an oversized walk-in closet, and a private spa-inspired bath complete with a relaxing whirlpool tub and stand alone shower. You'll also find three generously sized secondary bedrooms with ample space for family, guests, home office needs, or flex living. The partially finished basement provides endless possibilities with a workshop area, abundant storage space, and room to customize for recreation, fitness, hobbies, or additional living space. Outside, enjoy a professionally landscaped fenced yard and the privacy and charm of a quiet cul-de-sac setting. Ideally located just minutes from shopping, dining, Metra, and major expressways, this home offers the perfect blend of comfort, convenience, and location. Exceptional updates, incredible space, and an unbeatable setting - this is one you won't want to miss! Schedule your private showing today.

4
beds

3
baths

2,762 Sq.Ft. LIVING AREA

9,147.6 Sq.Ft. lot

Area & Lot

Status
Sold
Sold Date
July 17, 2026
Living Space
2,762 Sq.Ft.
Lot Size
9,147.6 Sq.Ft.
MLS® ID
12659533
Type
Residential
Year Built
1990
Elementary School
Creekside Elementary School
Middle School
Kimball Middle School
High School
Larkin High School
School District
46

Interior

Bedrooms
4
Total Bathrooms
3
Full Bathrooms
2
Half Bathroom
1
Laundry Room
Main Level
Flooring
Laminate
Fireplace
Wood Burning
Appliances
Range, Microwave, Dishwasher, Refrigerator, Washer, Dryer, Disposal, Humidifier
Other Interior Features
Vaulted Ceiling(s), Walk-In Closet(s), Bookcases

Exterior

Garage Space
3.0
Water Source
Public
Roof
Asphalt
Parking
Garage Door Opener, Yes, Garage Owned, Attached, Garage
Heat Type
Natural Gas, Forced Air
Air Conditioning
Central Air
Sewer
Public Sewer
Substructure
Concrete Perimeter

Financial

Sales Price
$465,000
Real Estate Tax
$10,010/yr

Looking to make a move?

If you are thinking about making a move or seeking more information about your local market, we'd love to help.

Cadey Curated

A monthly first look at off-market homes, along with curated market insights and private opportunities, delivered discreetly to your inbox.