2350 N Orchard Street Unit: 103
SEE ALL PHOTOS
2350 N Orchard Street Unit: 103
Bought with Joanne Nemerovski with Compass and Listed by Cadey O'Leary with @properties Christie's International Real Estate 773-710-4202
Sold

2350 N Orchard Street Unit: 103

2350 N Orchard Street Unit: 103, Chicago, IL 60614

$1,500,000
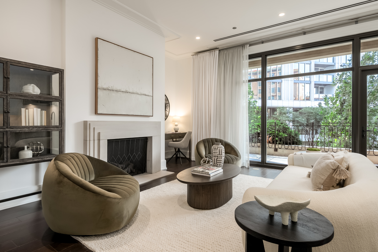
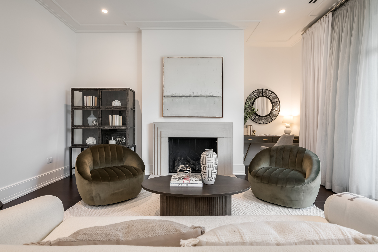
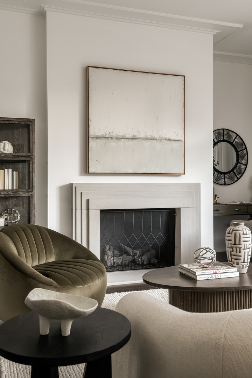
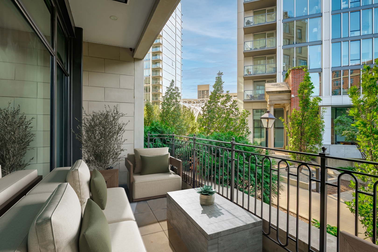
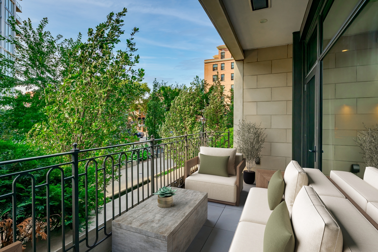
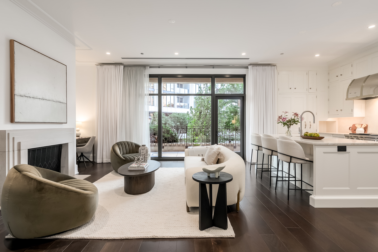
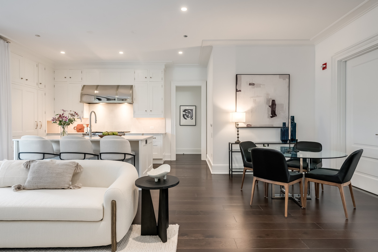
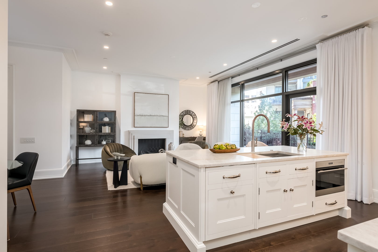
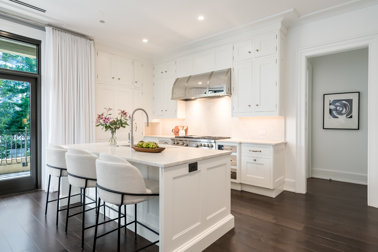
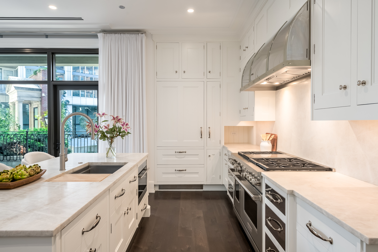
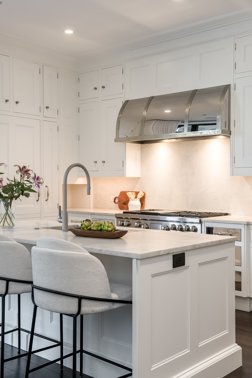
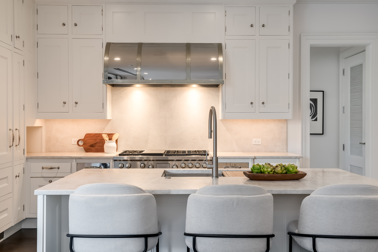
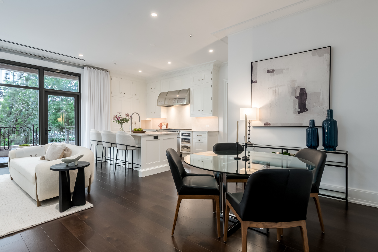
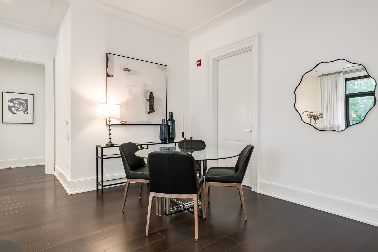
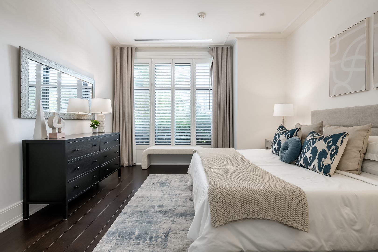
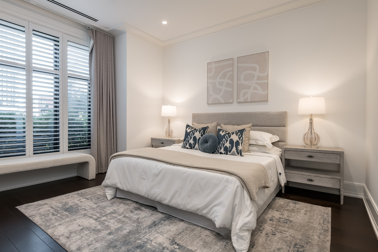
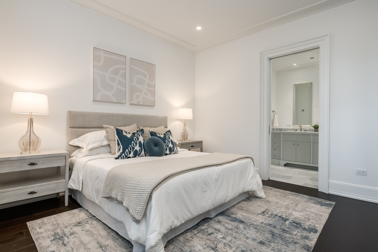
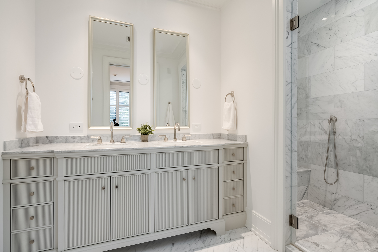
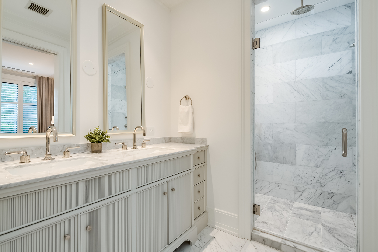
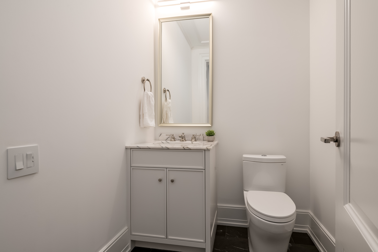
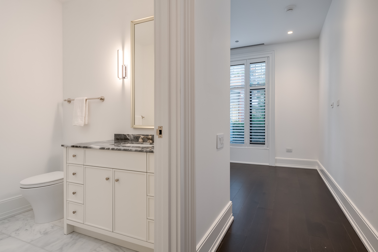
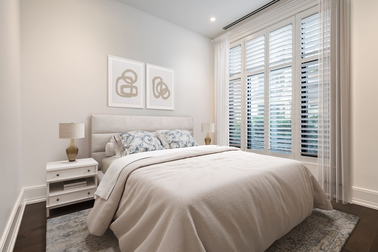
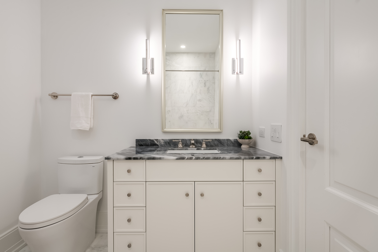
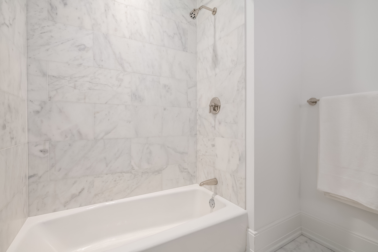
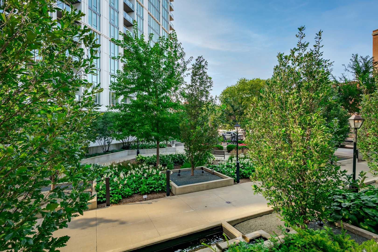
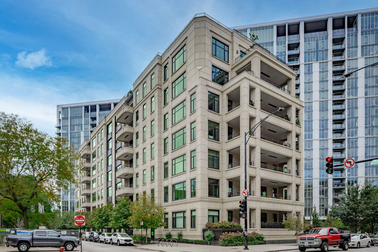
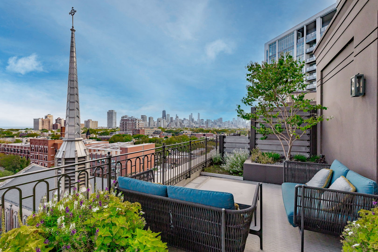
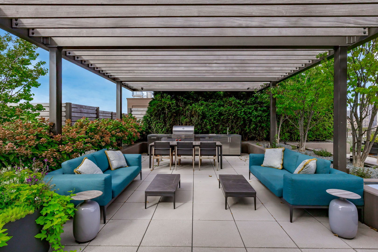
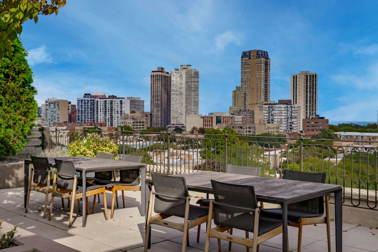
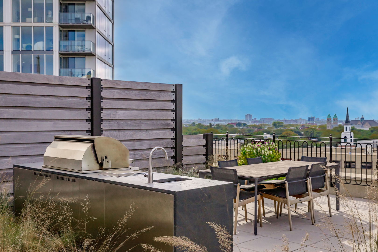
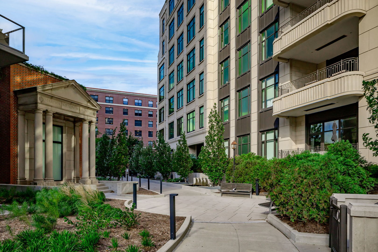
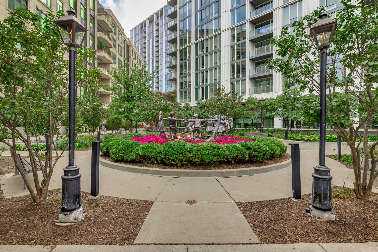
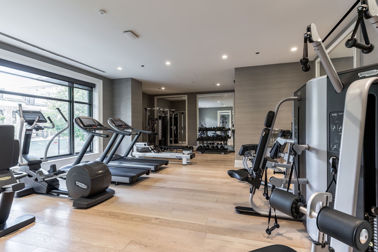
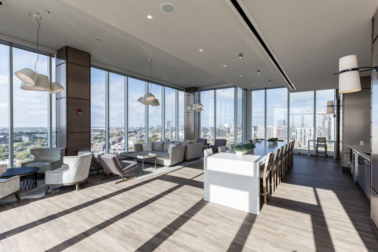
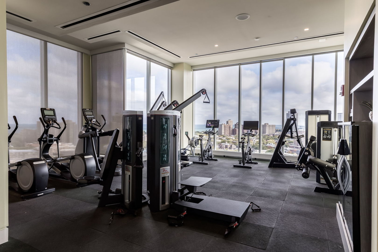
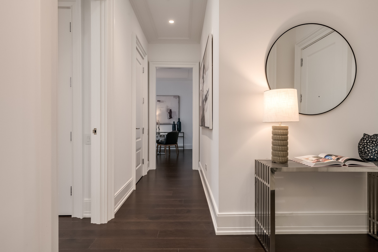
Step into an unparalleled lifestyle of refined comfort and elegance in this beautifully appointed two-bedroom, two-and-a-half-bathroom home at The Orchard Private Residences. Overlooking the manicured gardens of Lincoln Common and offering 1,647 square feet of light-filled interior living, the home was thoughtfully designed in collaboration with Soucie Horner Design Collective (SHDC) with impeccable attention to detail that blends timeless architecture with exceptional craftsmanship. At the heart, a bespoke Christopher Peacock kitchen, designed exclusively for The Orchard, is centered around a generous quartzite island and features handcrafted 60-inch cabinetry with specially designed walnut interiors, quartzite countertops, a full-height quartzite backsplash and a professional Wolf, Sub-Zero and Cove appliance suite with custom metal hood. A limestone gas fireplace anchors the living area, while soaring 10-foot ceilings, seven-inch-wide, richly stained hickory flooring and floor-to-ceiling windows open to a heated, covered terrace, blurring the line between indoor and outdoor living. The primary suite with plantation shutters is complemented by a large walk-in closet and spa-inspired marble bath with fluted custom vanity. Positioned at the opposite end of the residence, the nicely proportioned secondary bedroom features a generous built-out closet, plantation shutters and an en-suite marble bath with a well-placed powder room and laundry room that sit off the foyer. Enjoy the scale and refinement of a Single Family with the convenience and ease of full-service living, including a 24-hour doorman-attended lobby, on-site property manager and engineer, landscaped rooftop terrace and fitness center; and exclusive access to the Lincoln Common Towers Collection offering resort-style amenities, including rooftop pools, party rooms, guest suites, co-working spaces, a private dog run and pet spa. One deeded heated garage parking space with dedicated EV charging and a private storage locker are also included. The Orchard established a new standard for refined living in Lincoln Park. Sitting at the edge of Lincoln Common in the heart of the neighborhood, the building is surrounded by paved walkways illuminated by gas lights, waterfalls and garden installations, walking distance to the lakefront with coffee shops, wellness spas, parks, cafes and the best restaurants mere steps away.

2
beds

3
baths

1,647 Sq.Ft. LIVING AREA

Area & Lot

Status
Sold
Sold Date
September 28, 2026
Living Space
1,647 Sq.Ft.
MLS® ID
12739646
Type
Condo
Year Built
2020
Neighborhood
Lincoln Park
Elementary School
Lincoln Elementary School
School District
299

Interior

Bedrooms
2
Total Bathrooms
3
Full Bathrooms
2
Half Bathroom
1
Laundry Room
Main Level, In Unit
Flooring
Hardwood
Appliances
Double Oven, Range, Microwave, Dishwasher, High End Refrigerator, Washer, Dryer, Disposal, Stainless Steel Appliance(s), Range Hood
Other Interior Features
Walk-In Closet(s), High Ceilings, Special Millwork, Dining Combo, Quartz Counters

Exterior

Stories
7
Garage Space
1.0
Water Source
Lake Michigan
Parking
Garage Door Opener, Heated Garage, Garage, EV Ready, Electric Vehicle Charging Station(s), Yes, Garage Owned, Attached
Heat Type
Natural Gas, Electric
Air Conditioning
Central Air
Sewer
Public Sewer
HOA Amenities
Door Person, Elevator in Residence, Exercise Room, Storage, On Site Manager/Engineer, Park, Party Room, Sundeck, Pool, Receiving Room, Service Elevator(s), Business Center
Other Exterior Features
Balcony

Financial

Sales Price
$1,500,000
Real Estate Tax
$27,071/yr
HOA Fees
$1,835/mo

Looking to make a move?

If you are thinking about making a move or seeking more information about your local market, we'd love to help.

Cadey Curated

A monthly first look at off-market homes, along with curated market insights and private opportunities, delivered discreetly to your inbox.