5142 N Leavitt, Unit 1
SEE ALL PHOTOS
5142 N Leavitt, Unit 1
Sold

5142 N Leavitt, Unit 1

5142 N Leavitt, Unit 1, Chicago, IL 60625

$700,000
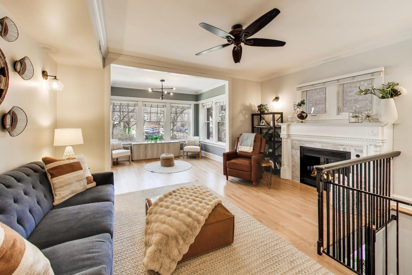
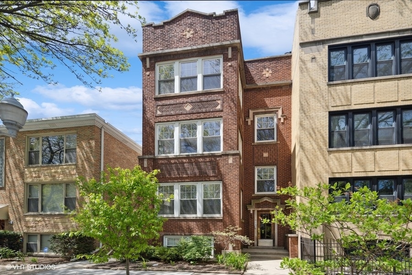
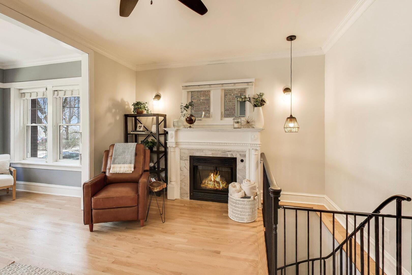
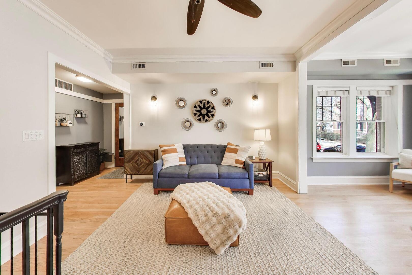
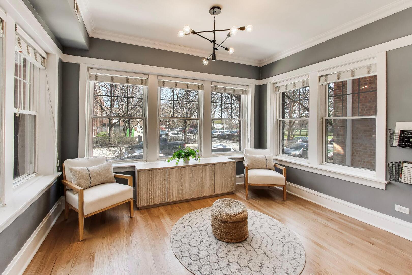
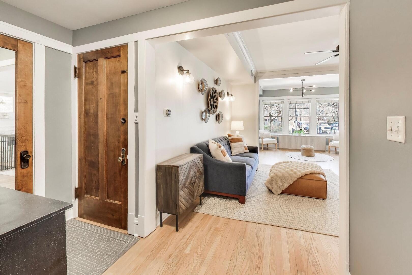
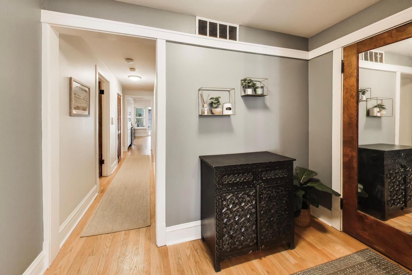
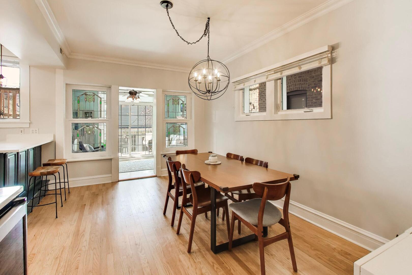
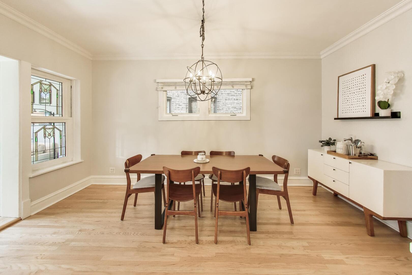
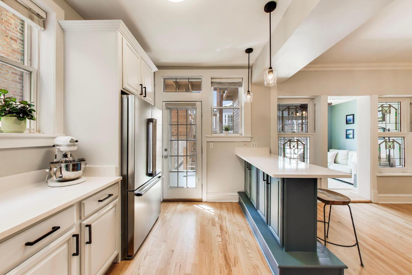
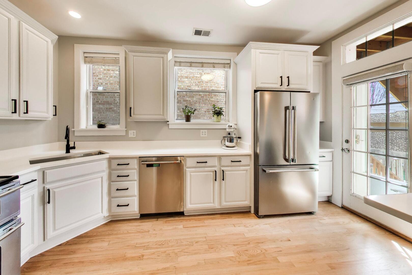
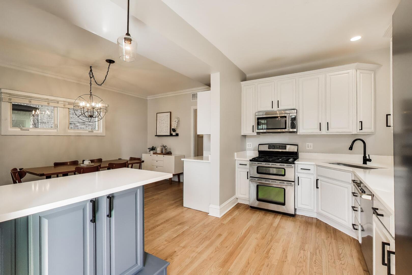
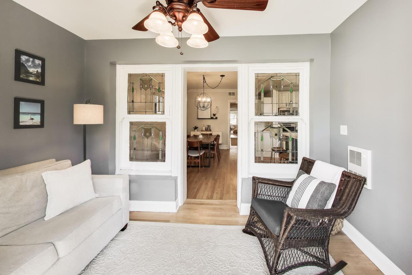
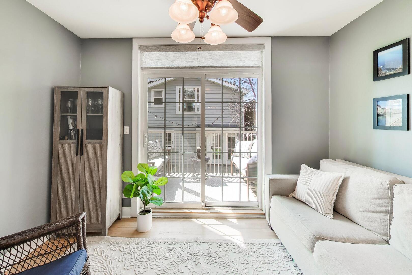
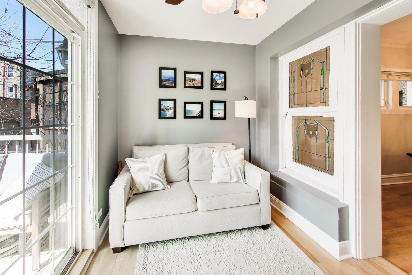
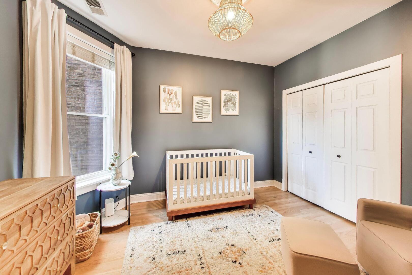
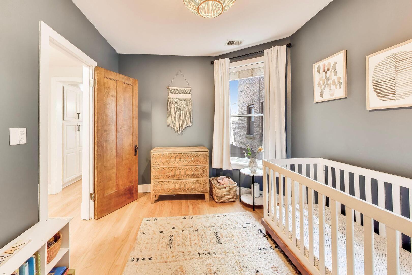
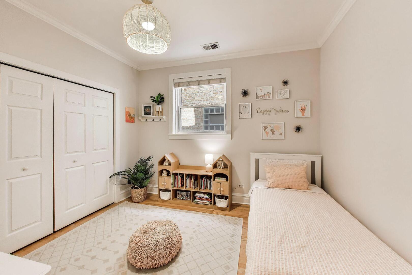
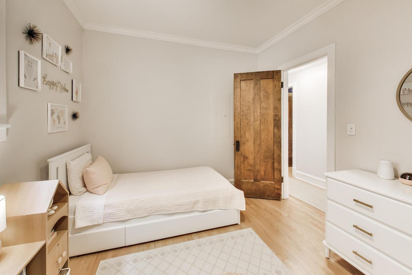
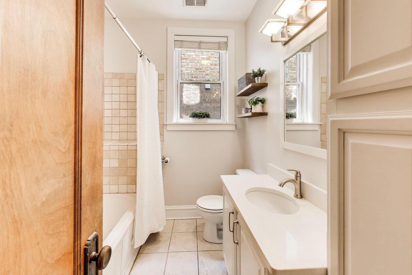
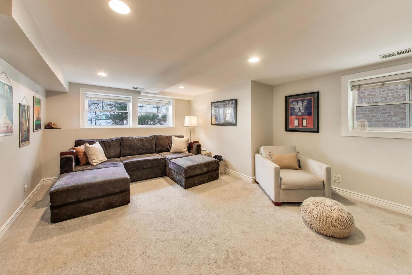
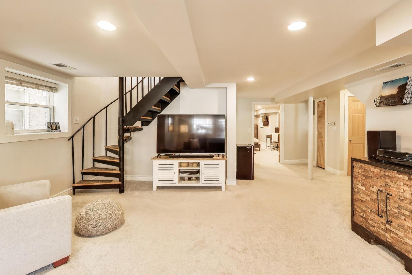
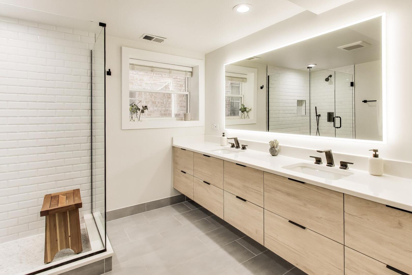
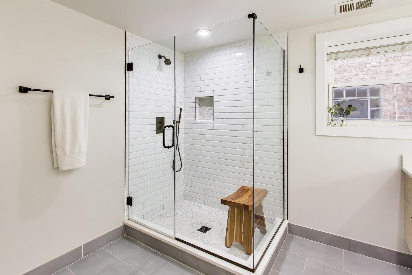
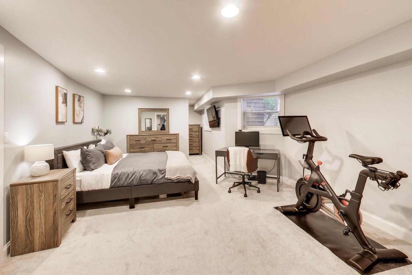
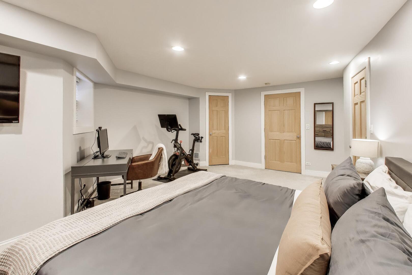
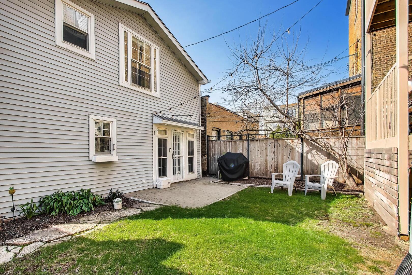
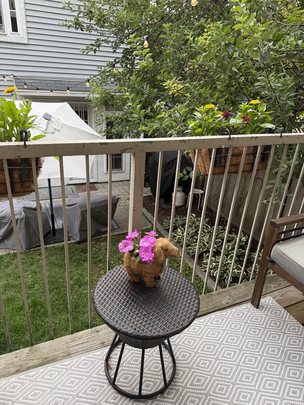
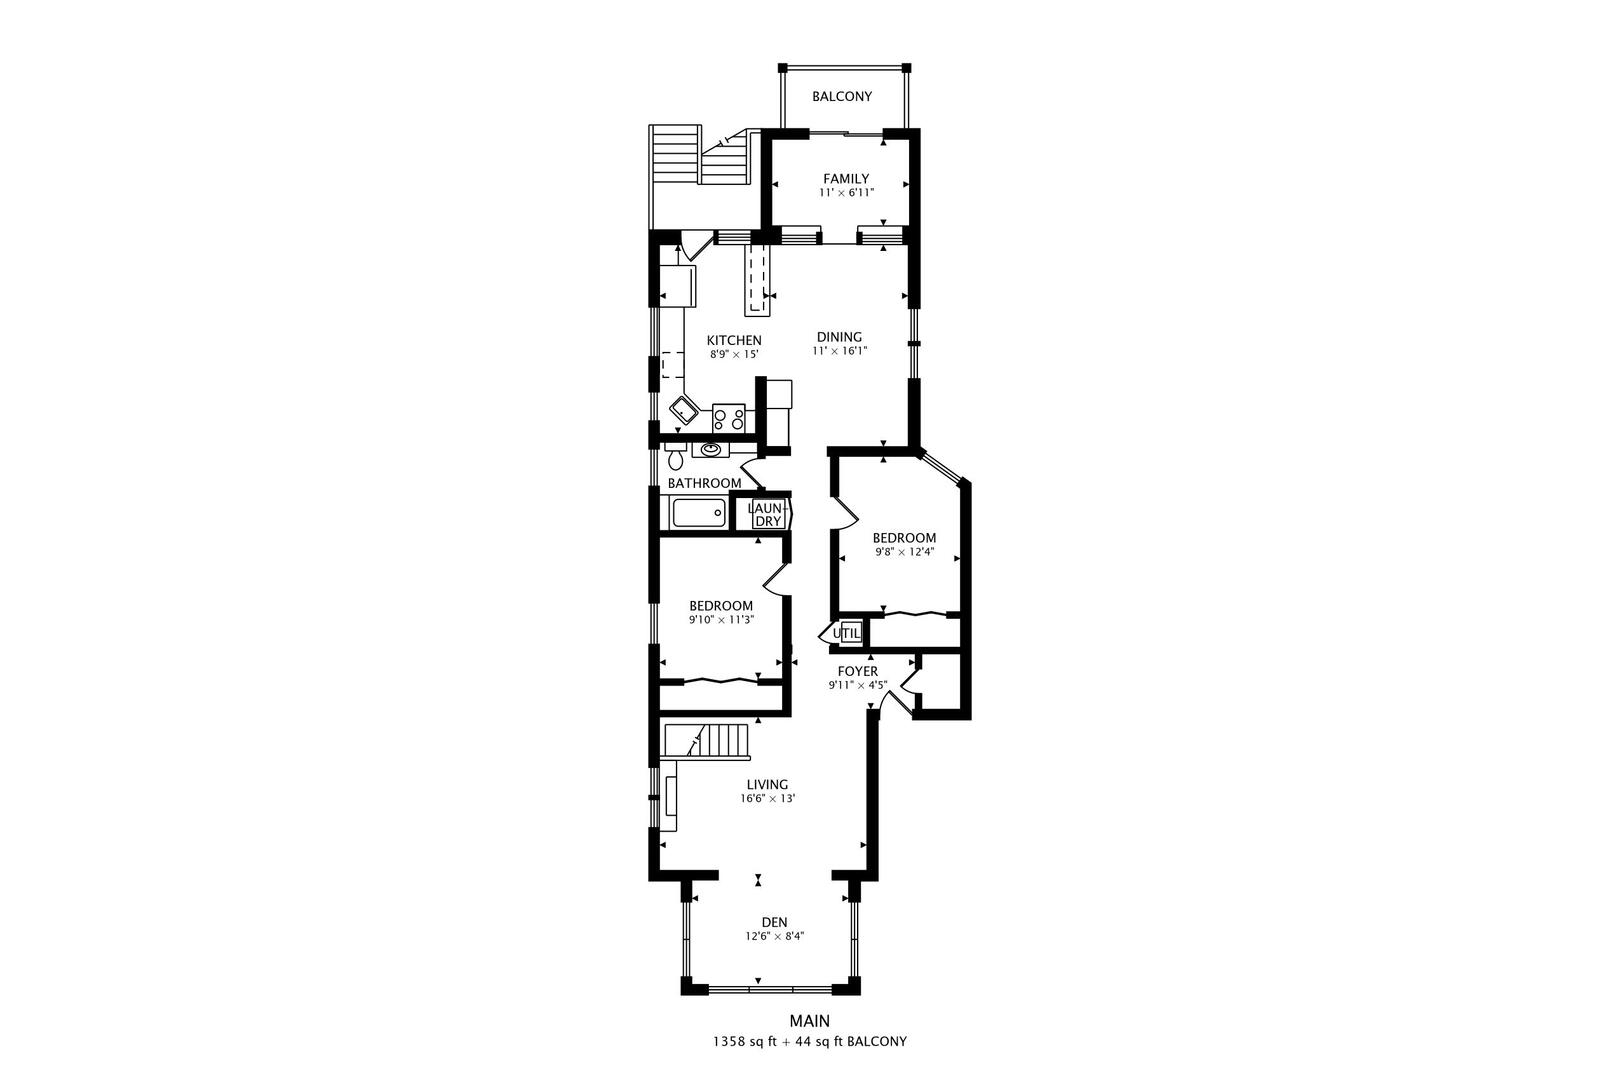
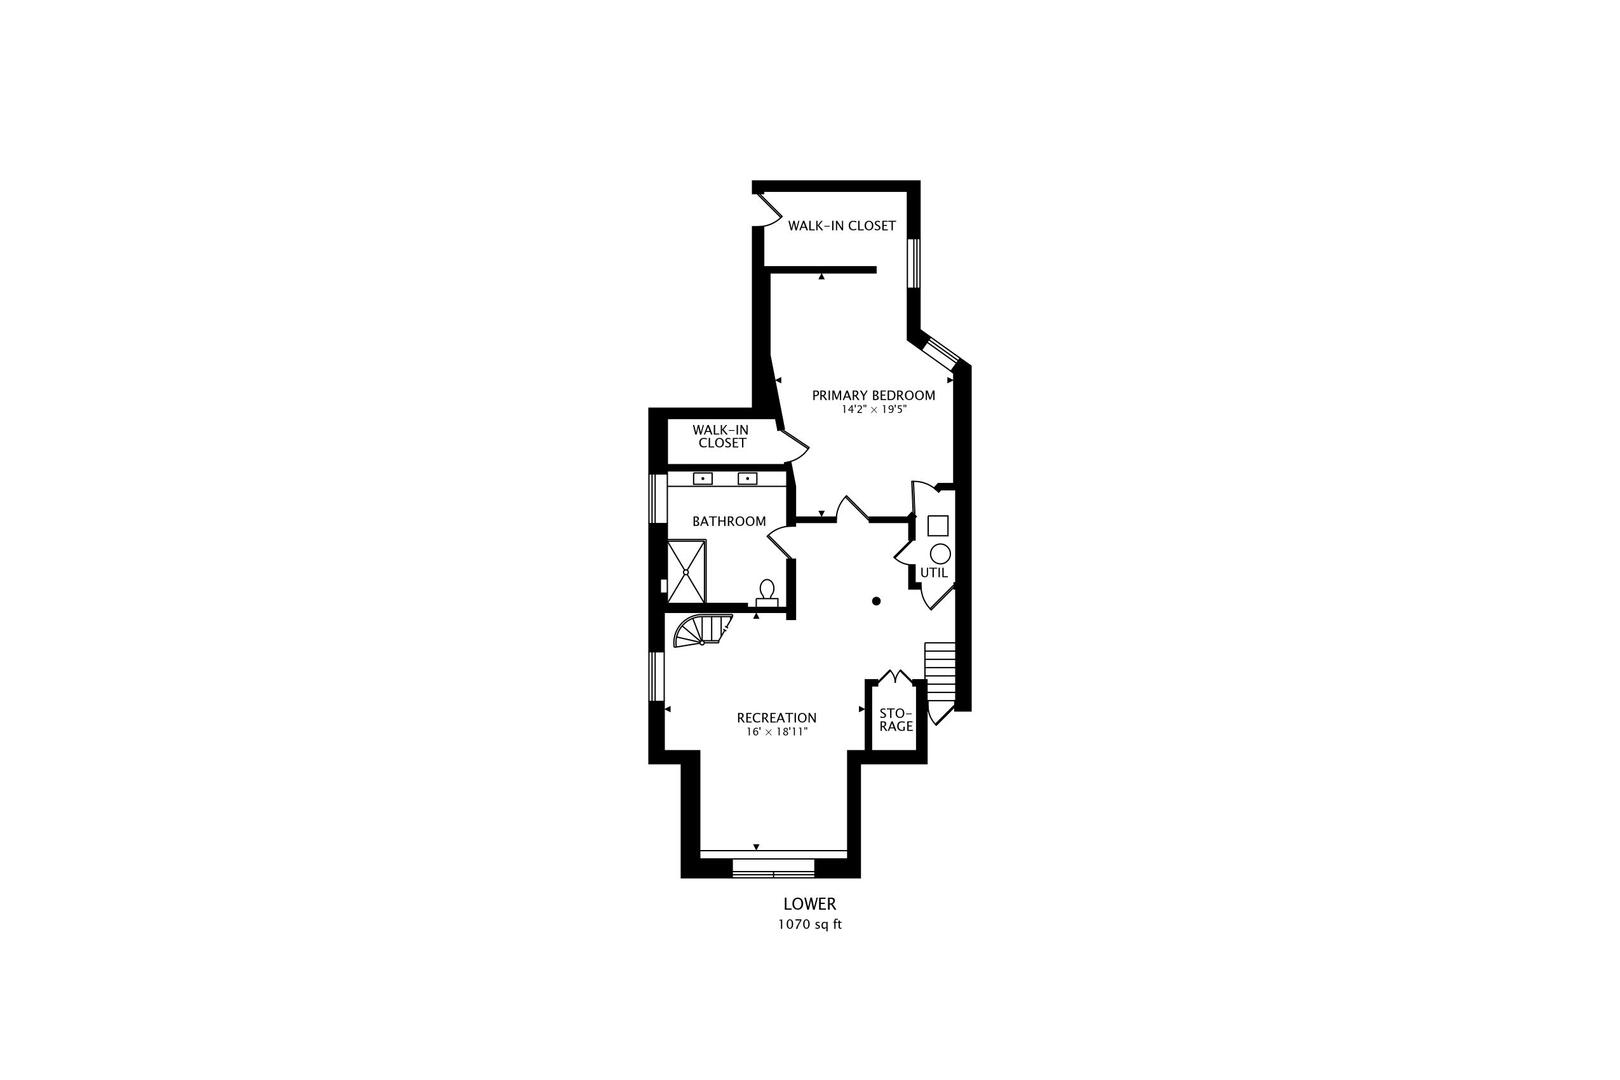
Beautiful, renovated charming Lincoln Square duplex down 3 bed/2 bath with over 2,400 square feet - all directly across the street from gorgeous Winnemac Park! Perfectly turnkey, this sun-filled home is anything but cookie cutter featuring two levels of functional living space with so much vintage charm and modern finishes throughout. The main level features high ceilings, new oak hardwood floors, gas fireplace, two sunrooms, large chef's kitchen, huge adjacent dining room, two bedrooms, and full bath. Enjoy morning sun in the east-facing sunroom just off the formal living room, and in the afternoon relax in the west-facing sunroom connected to the dining room with stained glass windows and balcony that overlooks the quiet shared back yard. The kitchen features 42 inch cabinets, quartz countertops, large island, stainless steel appliances, and a convenient custom pantry and bar area with tons of storage and wine fridge. The two main-level bedrooms have custom California closets with perfect storage and organization. Convenient first floor LG tower laundry. The expansive lower level features a great family/rec room, large primary bedroom with two huge walk in closets, fully renovated primary bath with spacious walk in shower and double-sink vanity. Two storage spaces! Incredible location, just steps to all of the Lincoln Square/Andersonville shops and restaurants, park, Chappell Elementary, Metra stops, brown line! Welcome home!

3
beds

2
baths

2,428 Sq.Ft. LIVING AREA

Area & Lot

Status
Sold
Living Space
2,428 Sq.Ft.
MLS® ID
12569085
Type
Other
Elementary School
Chappell Elementary School
High School
Amundsen High School
School District
299

Interior

Bedrooms
3
Total Bathrooms
2
Full Bathrooms
2
Laundry Room
Main Level, Washer Hookup, In Unit
Flooring
Hardwood, Carpet
Fireplace
Gas Log, Gas Starter
Appliances
Range, Microwave, Dishwasher, Refrigerator, Washer, Dryer, Disposal, Stainless Steel Appliance(s)
Other Interior Features
Dry Bar, 1st Floor Full Bath, Storage, Walk-In Closet(s), High Ceilings, Separate Dining Room, Quartz Counters

Exterior

Stories
3
Water Source
Public
Heat Type
Natural Gas, Forced Air
Air Conditioning
Central Air
Sewer
Public Sewer
HOA Amenities
Storage, Park, Intercom

Financial

Sales Price
$700,000
Real Estate Tax
$9,033/yr
HOA Fees
$341/mo

Looking to make a move?

If you are thinking about making a move or seeking more information about your local market, we'd love to help.

Cadey Curated

A monthly first look at off-market homes, along with curated market insights and private opportunities, delivered discreetly to your inbox.